
Views - Primary on Main

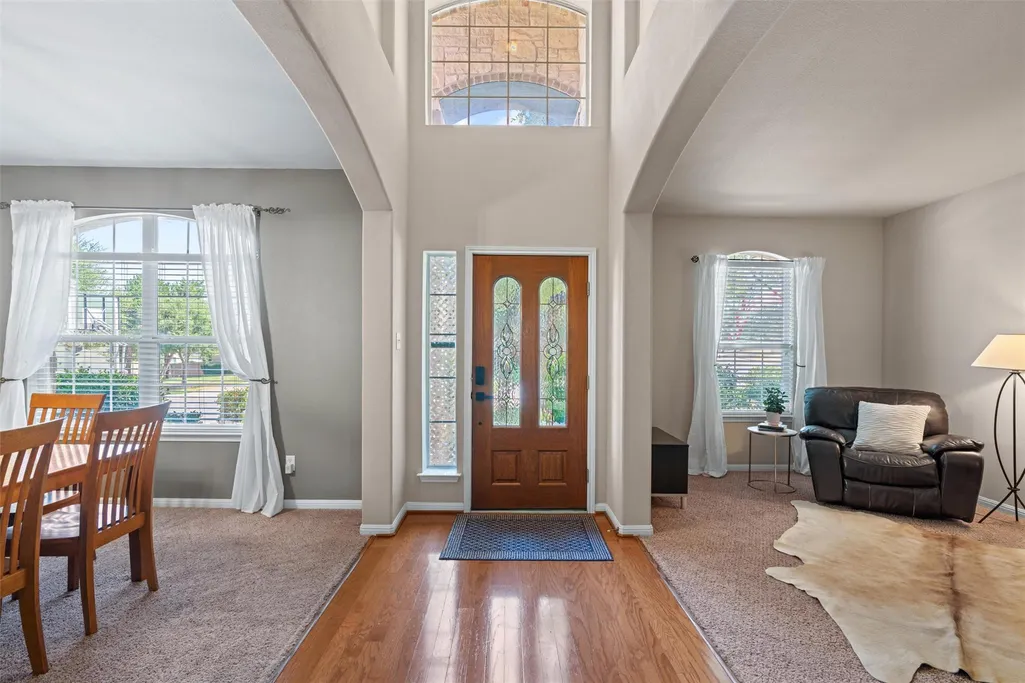
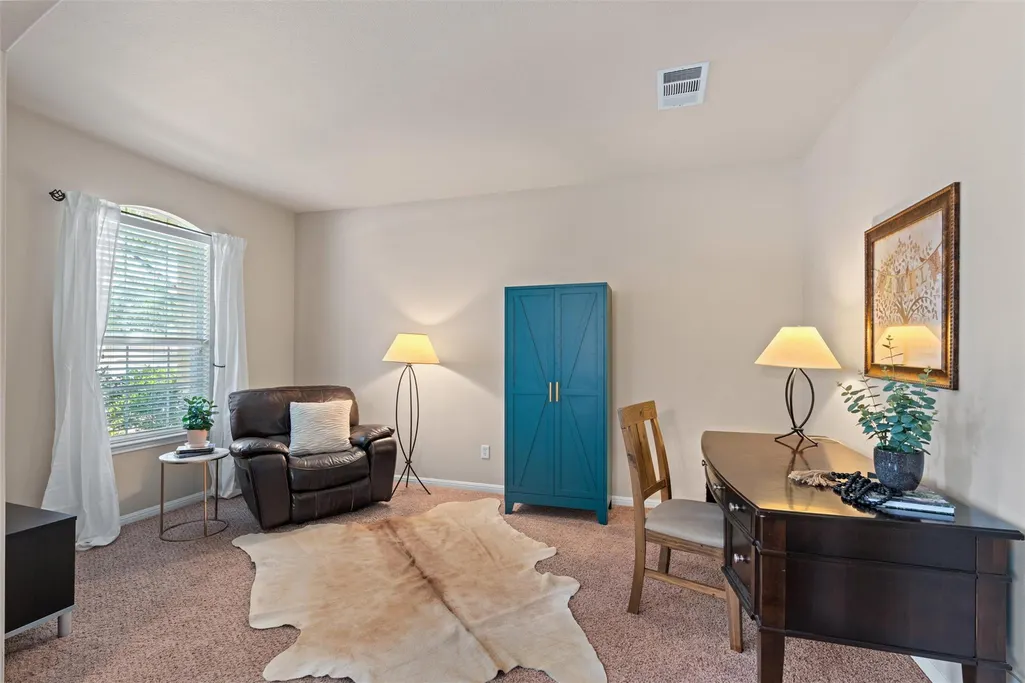
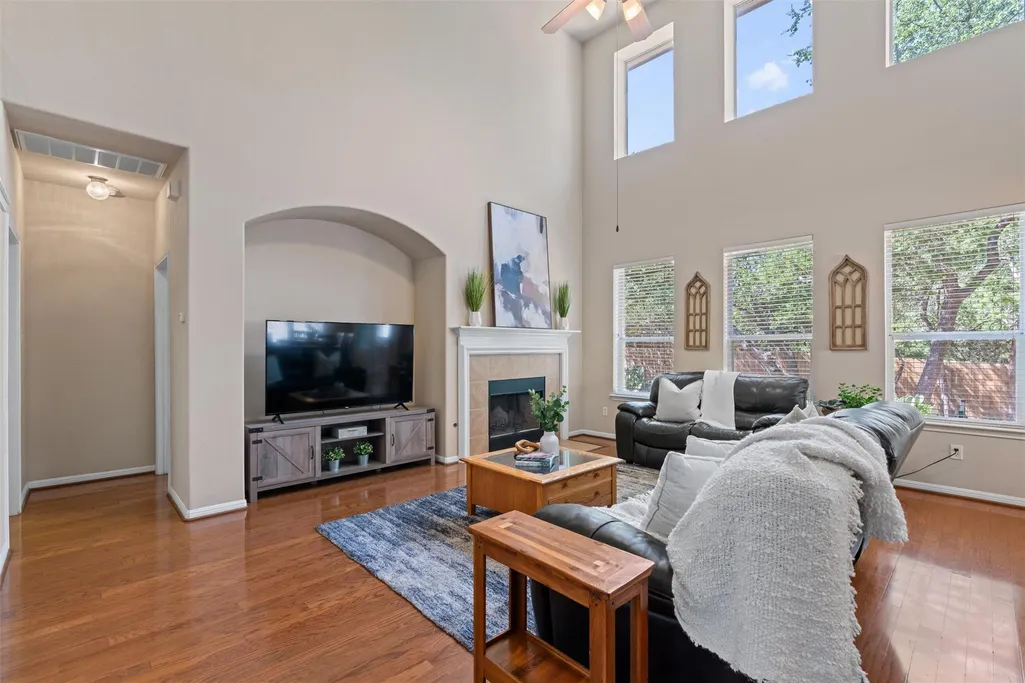
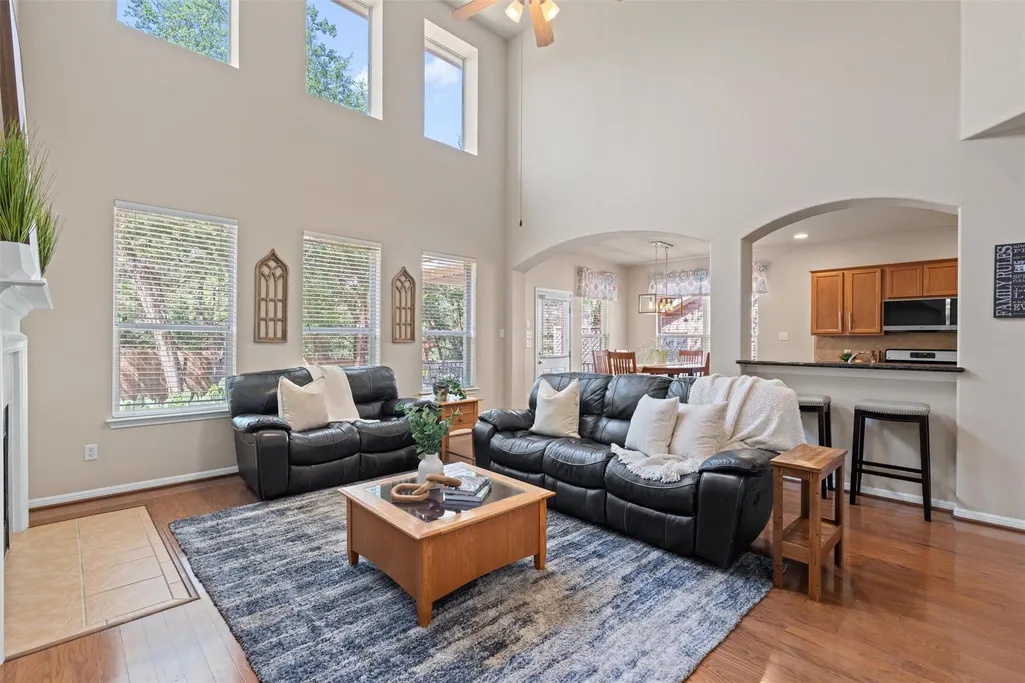







Address
1605 Teal Trl, Cedar Park, TX
Price
$ 650,000
Property Attributes
- MLS#7538069
- TypeSingle Family
- Listing Status Active
- CountyWILLIAMSON
- CityCedar Park
- AreaCLS
- NeighborhoodSilver Oak Sec 5
- Zip78613
- StyleSingle Family Residence
- Year Built2006
- Taxes$ 10856
- Price$ 650,000
- Bedrooms4
- Full Bathrooms2
- Half Bathrooms1
- Sqr Footage3076
- Lot Size0.1583 Acres
Data Source:
Austin Board of REALTORS® (ABOR) as distributed by MLS GRID
Property Description
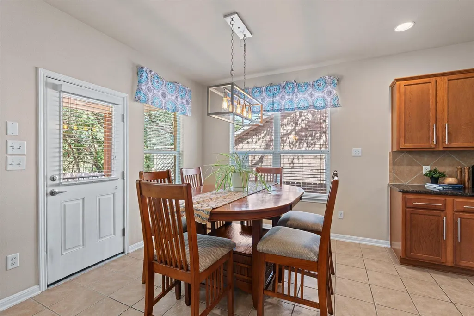
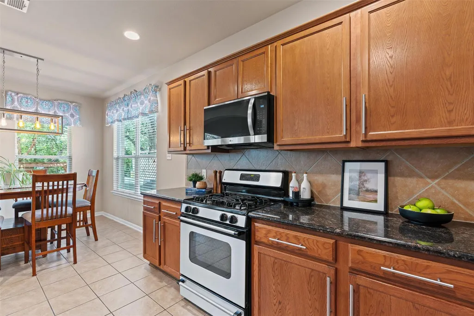
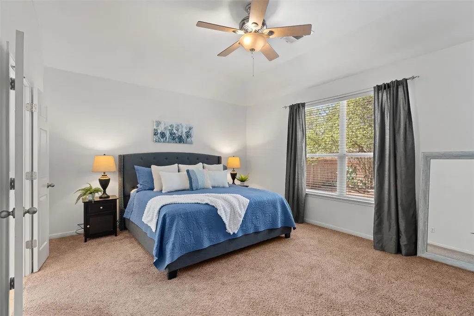
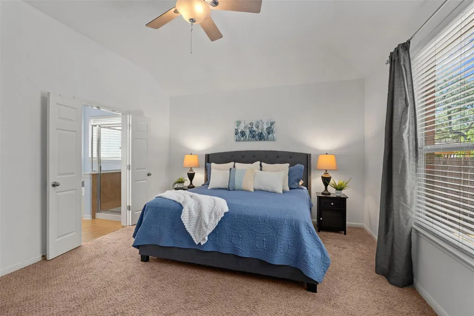
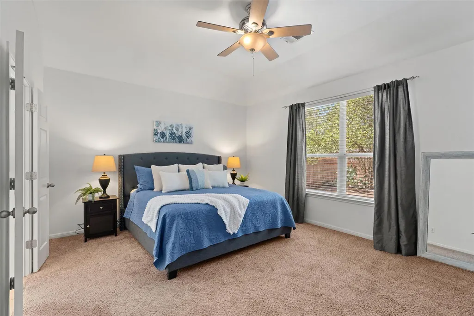
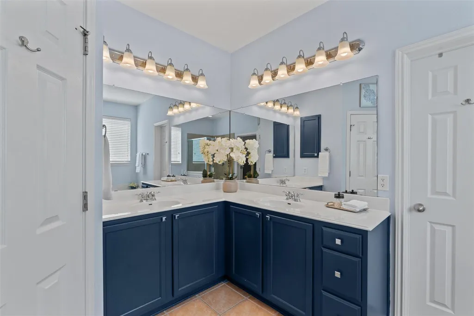
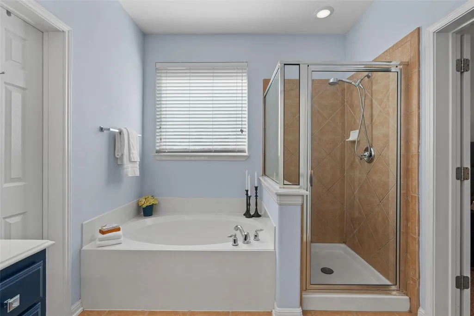
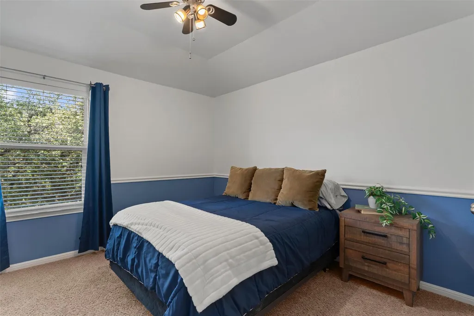
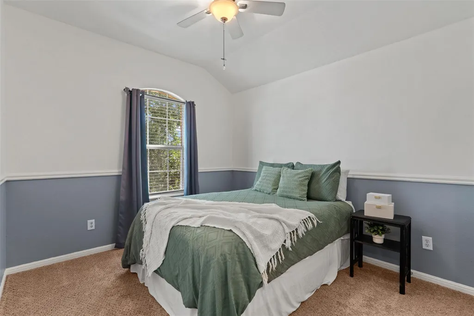
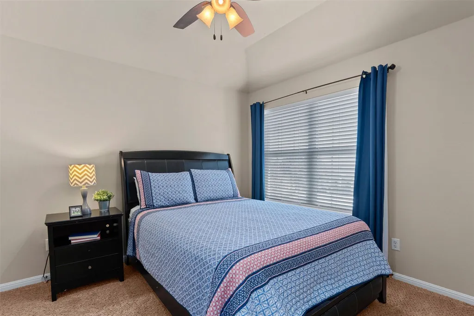
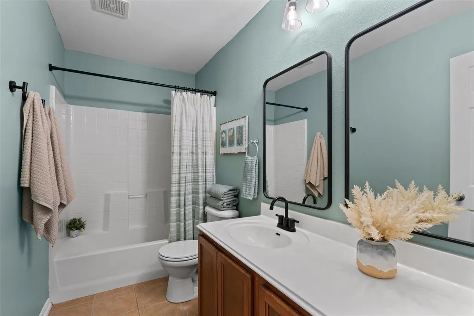
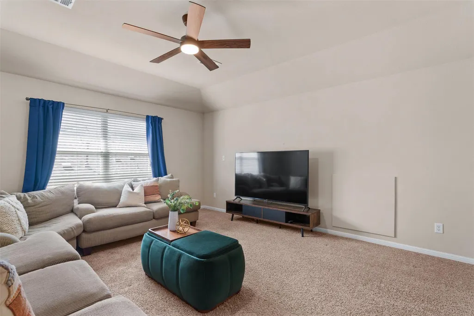
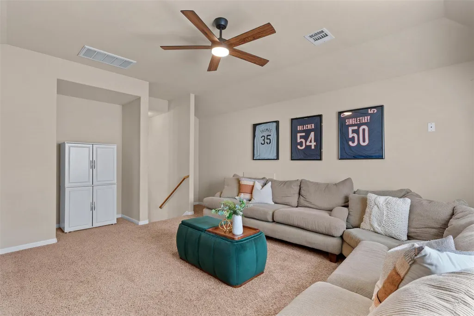
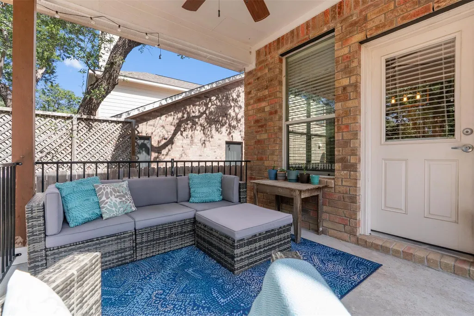
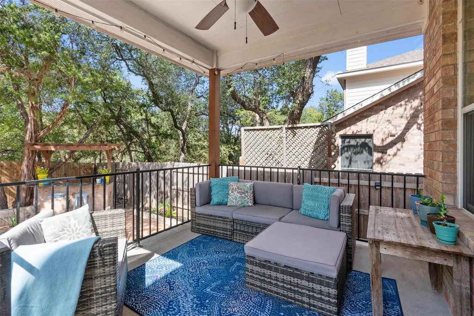
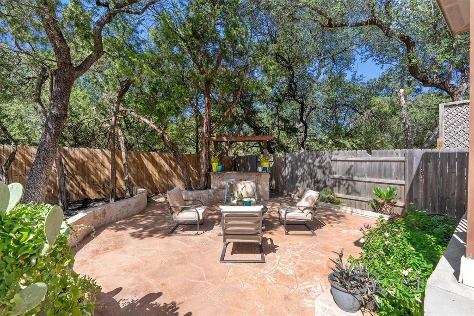
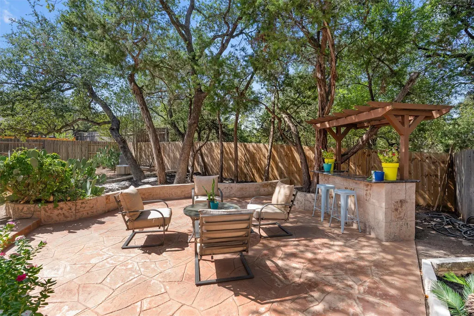
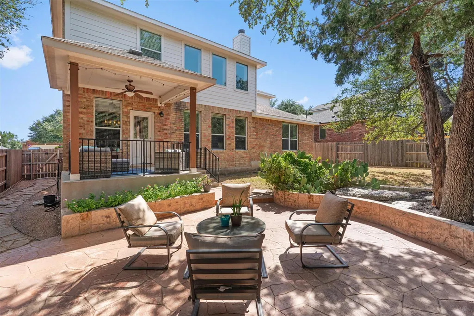
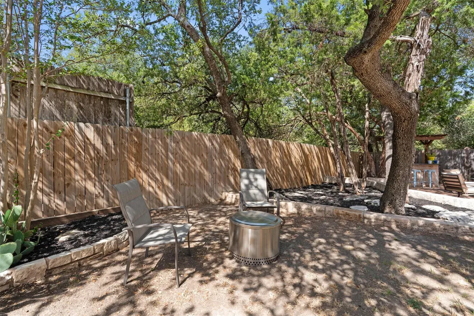
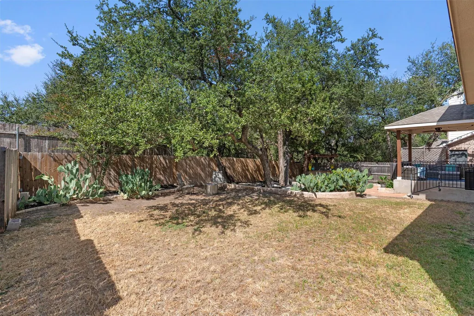
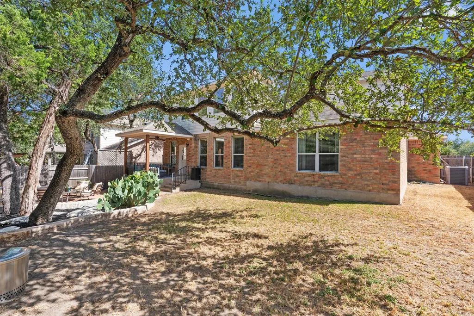
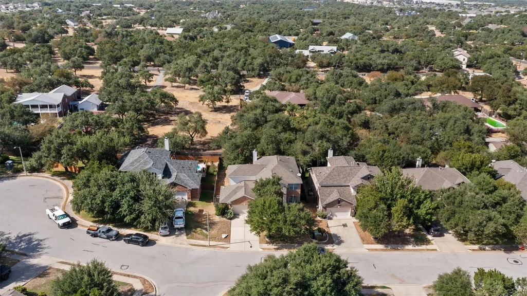
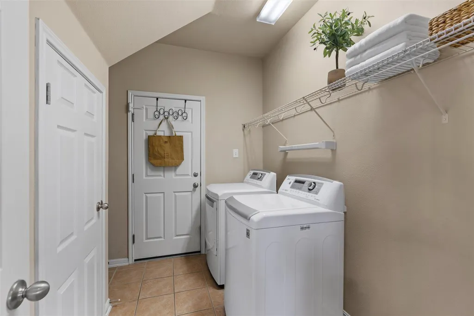
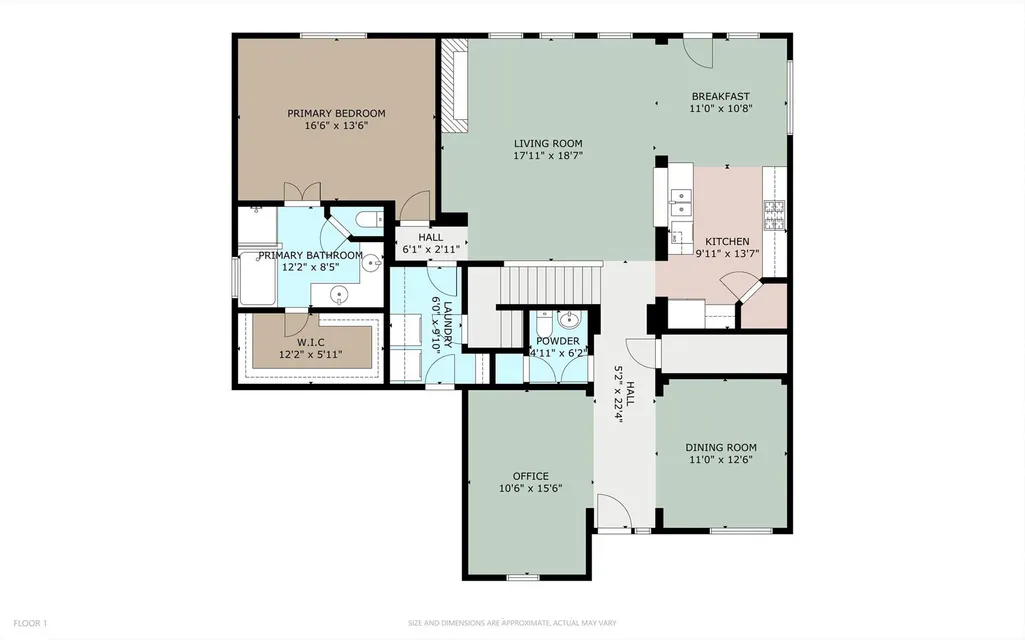
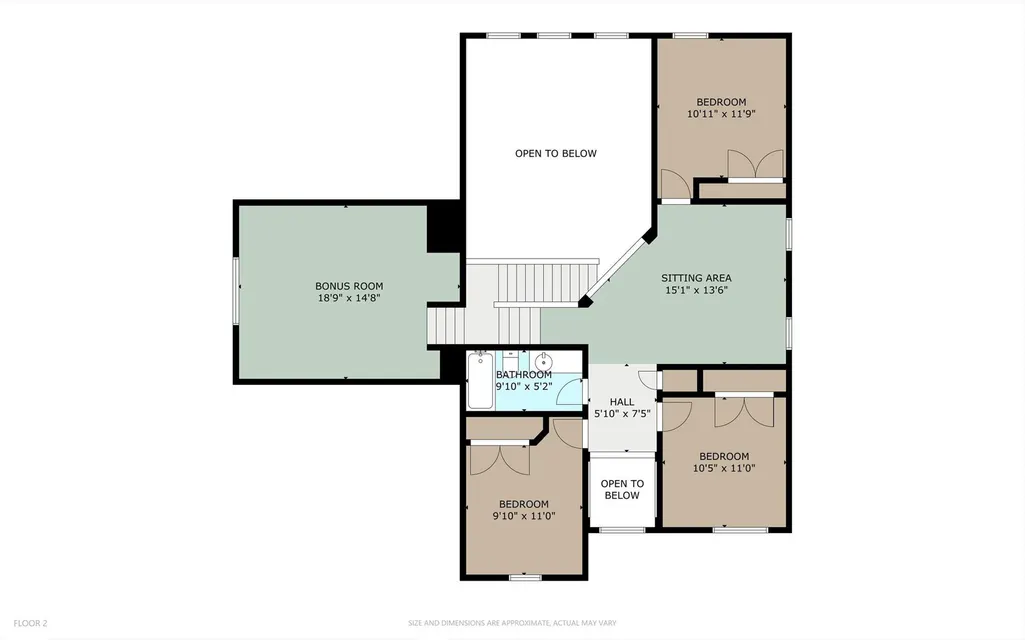
Welcome to 1605 Teal Trail, tucked away on a double cul-de-sac street in an incredibly convenient Cedar Park location! This two-story home offers a flexible and spacious floor plan with room for everyone to spread out. The main level features a formal dining room, dedicated office area, spacious living room, breakfast area, kitchen, and a private primary suite with ensuite bath. The laundry room is also conveniently located downstairs near the garage. Upstairs, you’ll find three additional bedrooms along with both a game room and a separate media/movie room—perfect for entertaining, relaxing, or creating additional flex space. Step outside and enjoy the backyard living areas and the added privacy of backing to privately owned land, creating a setting that feels tucked away while still being close to everything. One of the highlights of this home is its location. Enjoy walking distance to elementary, middle, and high schools, along with nearby shops, restaurants, and even some of the best ice cream in Texas! H-E-B, Home Depot, Walmart, dining, fast food, and everyday conveniences are all just minutes away. A unique location within the neighborhood offering space, convenience, privacy, and an incredibly functional floor plan. Buyer to independently verify schools, measurements, restrictions, property information, and all other details.
| Elementary School | Middle School | High School |
|---|---|---|
| Ronald Reagan Elementary School | Artie L Henry Middle School | Vista Ridge High School |
| Price History | |
|---|---|
| 9/23/2026 | Listed $650,000 |
General Features
| Living Area | 3076 |
|---|---|
| Sewer | Public Sewer |
| Heating | Central,Natural Gas |
| Cooling | Central Air |
| Utilities | Electricity Available,Natural Gas Available,Phone Available,Underground Utilities |
| Roof | Composition |
| Appliances | Dishwasher,Disposal,Exhaust Fan,Microwave,Oven,Water Heater |
| HOA Fee | 49 |
| Garage Spaces | 2 |
| Association Fee Includes | Common Area Maintenance |
| Patio/Porch Features | Covered,Patio,Porch |
| Pool Features | None |
| Security Features | Smoke Detector(s) |
| Construction Materials | Masonry – All Sides |
| Year Built | 2006 |
| View | Trees/Woods |
| Levels | Two |
| Property Subtype | Single Family Residence |
| Tax Year | 2026 |
| Waterfront Features | None |
| Community Features | Clubhouse,Cluster Mailbox,Common Grounds,Curbs,Park,Playground,Pool,Sidewalks,Sport Court(s)/Facility,Trail(s) |
| Accessibility | None |
| Assoc Fee Paid Per | Monthly |
| County | Williamson |
| New Construction | No |
| Property Type | Residential |
| HOA | Yes |
| Energy Efficient | None |
| Subdivision Name | Silver Oak Sec 5 |
| Facing Direction | South |
| Green Sustainability | None |
| Other Structures | None |
| Full Baths | 2 |
| Status | Active |
| Directions | From N. Hwy 183,R @ Brushy Creek Rd.,L @ Lynwood Trail,R @ Trailridge Dr.,R @ Park Street,L @ N. Gadwell Ln.,slight Right turn on Teal Trail. House is on the left side across from stop sign. |
| High School | Vista Ridge |
| City | Cedar Park |
| Disclosures | MUD,Seller Disclosure |
| Association Name | Forest Oaks HOA |
| MLS Area | CLS |
| Lot Size Square Feet | 6895.55 |
| Elementary School | Ronald Reagan |
| Tax Annual Amount | 10856 |
| Middle/Junior High School | Artie L Henry |
| Property Condition | Resale |
| Virtual Tour | https://my.matterport.com/show/?m=cSYhxAXxQp9&mls=1 |
| Standard Status | Active |
| Year Built Source | Public Records |
| Tax Assessed Value | 632304 |
Interior Features
| Interior Amenities | Breakfast Bar,Ceiling-High,Ceiling-Vaulted,Interior Steps,Multiple Dining Areas,Multiple Living Areas,Primary Bedroom on Main,Study/Home Office,Walk-In Closet(s),Wired for Sound |
|---|---|
| Flooring | Carpet,Tile,Wood |
| Total Fireplaces | 1 |
| Fireplace Features | Family Room |
| Window Features | Window Treatments |
| Half Baths | 1 |
| Total Bedrooms | 4 |
| Main Level Bedrooms | 1 |
| LivingAreaSource | Public Records |
| Total Baths | 3 |
Exterior Features
| Exterior Amenities | Private Yard |
|---|---|
| Fencing | Wood |
| Parking Features | Attached,Door-Single,Garage Faces Front |
| Lot Features | Cul-De-Sac,Trees-Heavy |
| Water Source | Public |
| Total Parking | 4 |
| Foundation Details | Slab |
| Lot Size Acres | 0.1583 |
| Waterfront Y/N | No |
| Covered Spaces | 2 |
| Horse Y/N | No |
| Horse Amenities | None |
Amenities
- Foreclosure
- Views
- Short Sale
- New Construction
- Adult 55+
- Lease To Own
- No HOA Fees
- Furnished
- Primary On Main
- Air Conditioning
- Seller Finance
- Green
- Fixer Upper
- Horse
- Golf
- Fireplace
- Deck
- Garage
- Basement
- Pool
Property vs Single Family Average in 78613
Price
Taxes
Year Built
 Austin Board of REALTORS® Copyright ©2026 All rights reserved.
 Highland Lakes Association of Realtors® All information deemed reliable but not guaranteed. All properties are subject to prior sale, change or withdrawal. Neither listing broker(s) or information provider(s) shall be responsible for any typographical errors, misinformation, misprints and shall be held totally harmless. Listing(s) information is provided for consumer's personal, non-commercial use and may not be used for any purpose other than to identify prospective properties consumers may
