
Price Reduction - Primary on Main
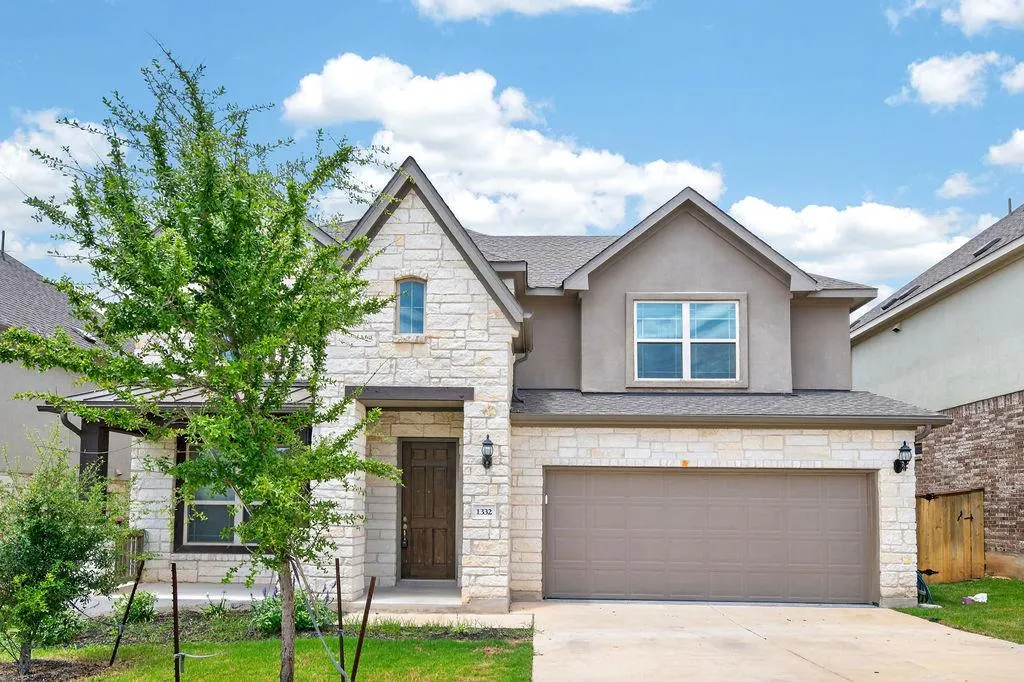
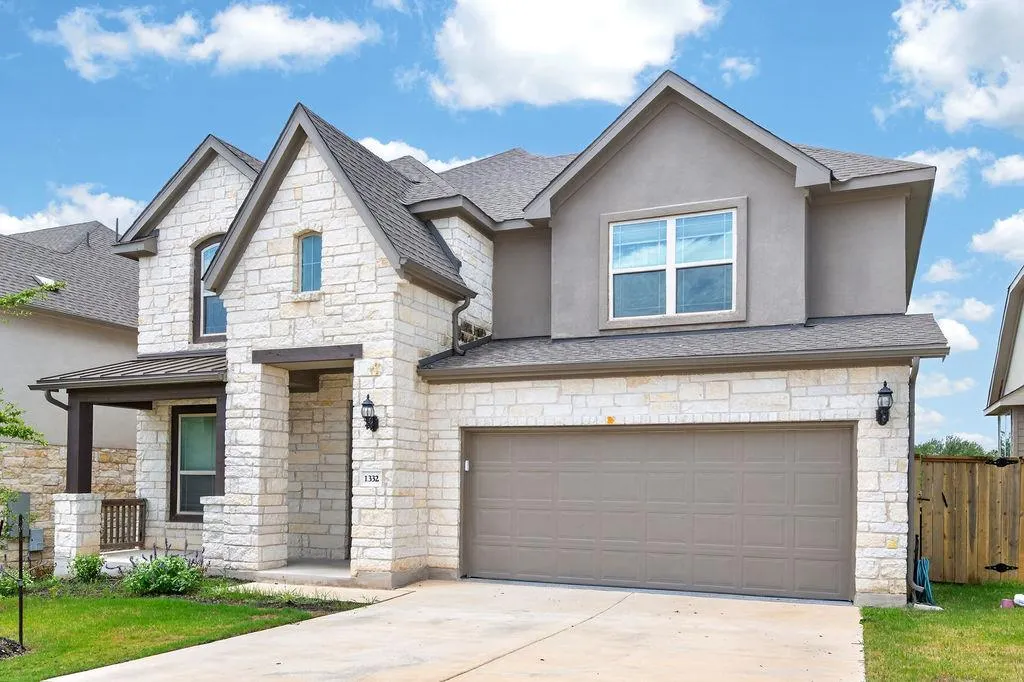
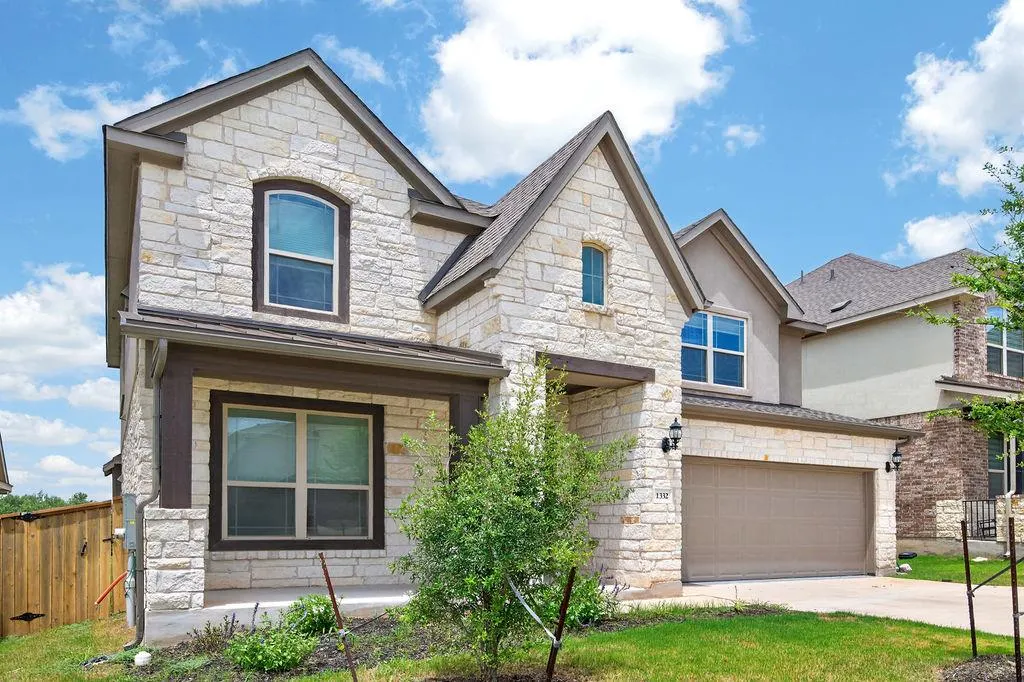
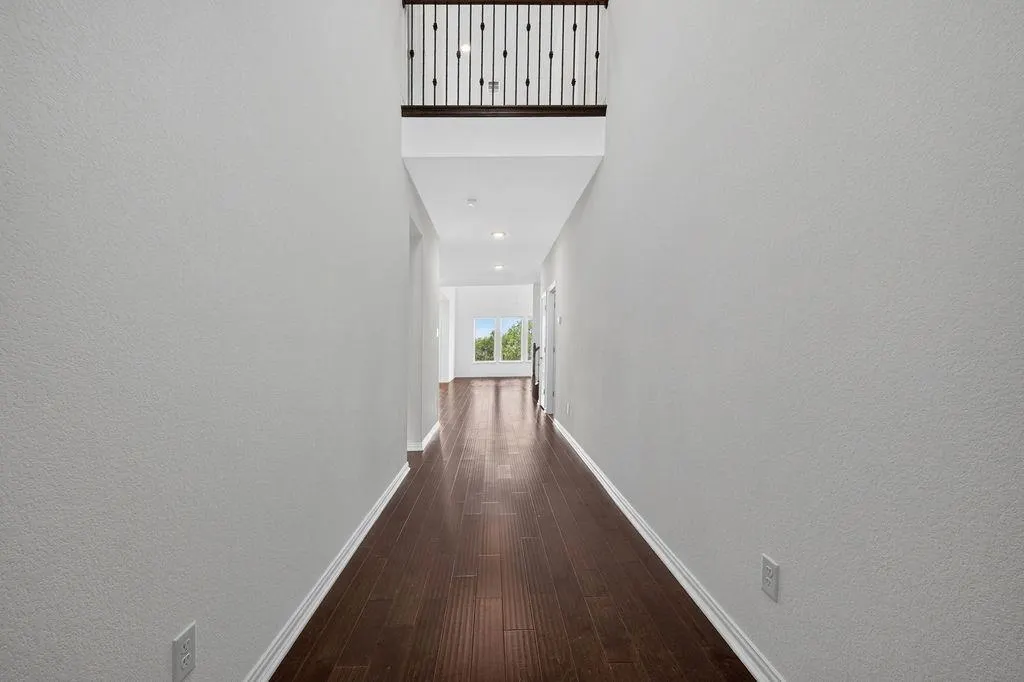
Address
1332 Ridge Runner Dr, Georgetown, TX
Price
$ 564,900
Property Attributes
- MLS#6617247
- TypeSingle Family
- Listing Status Active
- CountyWILLIAMSON
- CityGeorgetown
- AreaGTW
- NeighborhoodShadow Canyon Ph 3
- Zip78628
- StyleSingle Family Residence
- Year Built2022
- Taxes$ 13698
- Price$ 564,900
- Bedrooms5
- Full Bathrooms4
- Half Bathrooms0
- Sqr Footage3066
- Lot Size0.1424 Acres
Data Source:
Austin Board of REALTORS® (ABOR) as distributed by MLS GRID
Property Description
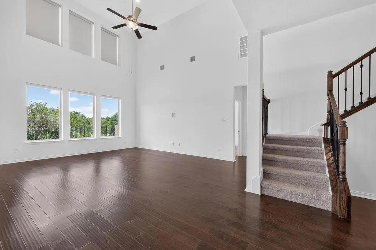
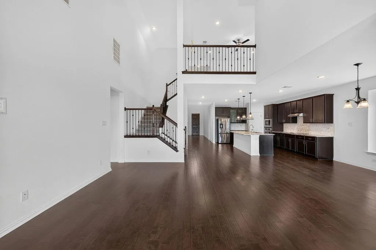
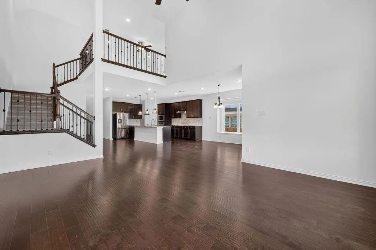
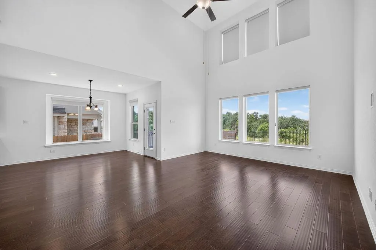
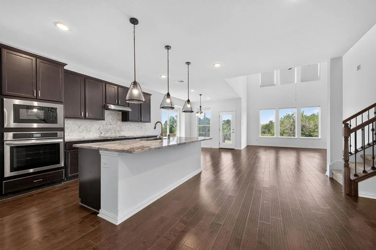
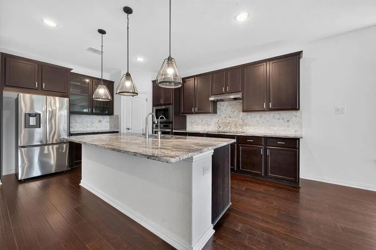
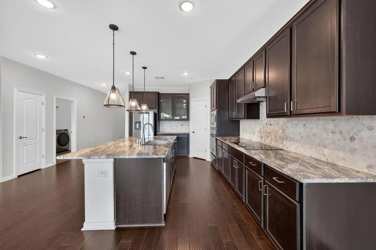
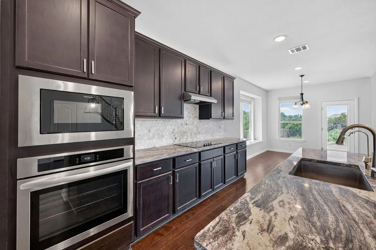
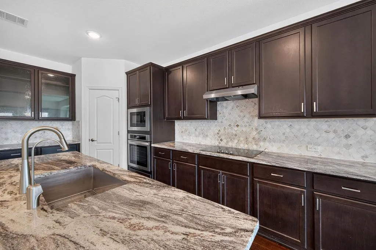
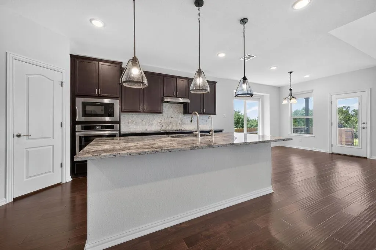
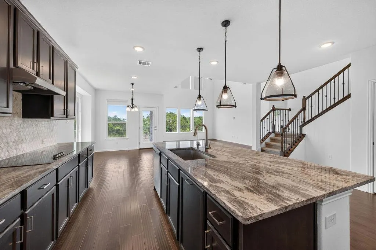
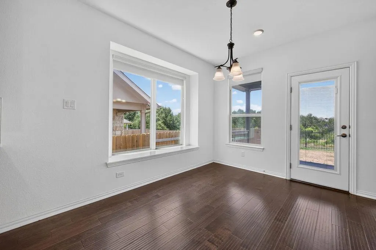
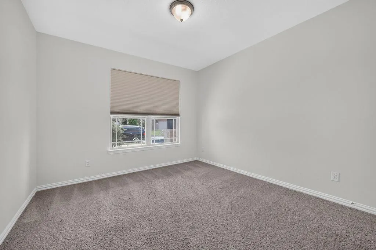
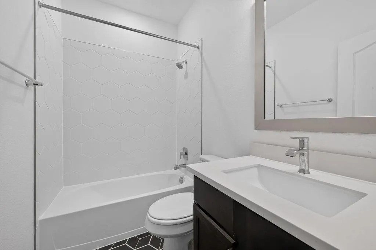
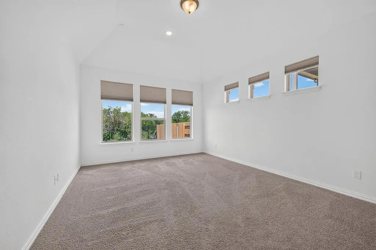
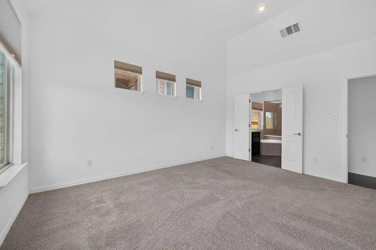
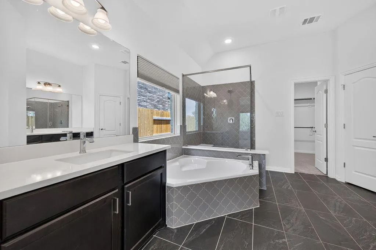
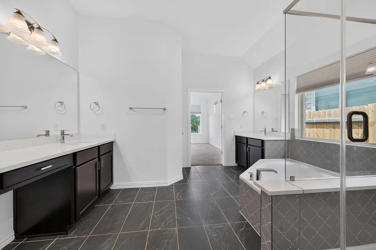
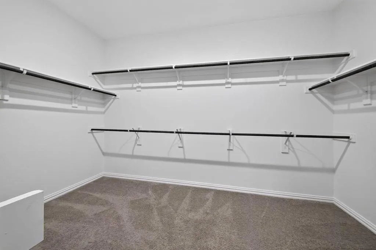
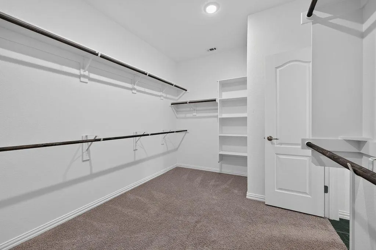
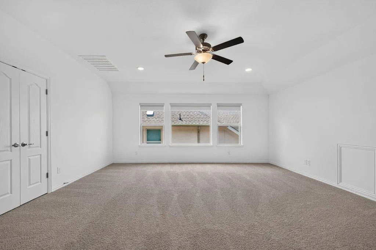
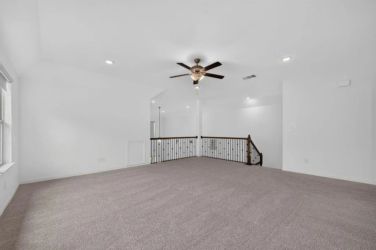
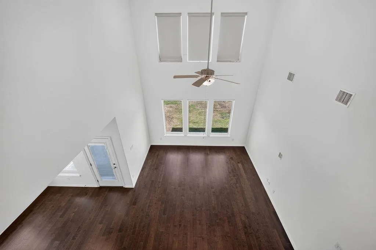
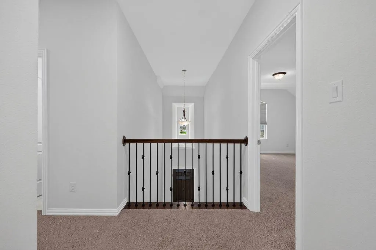
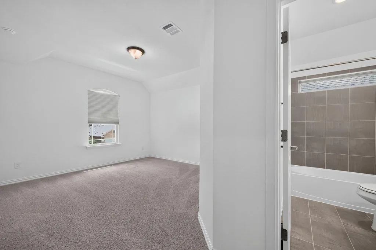
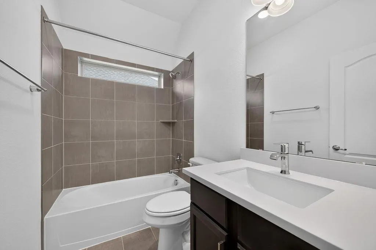
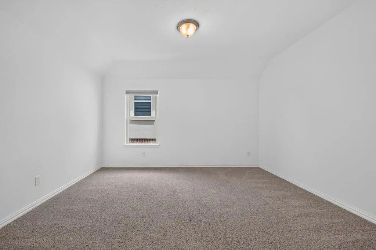
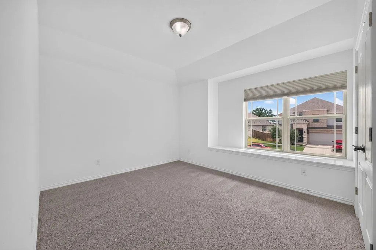
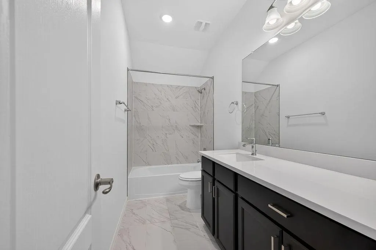
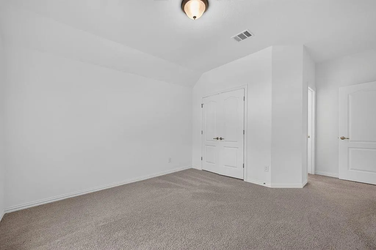
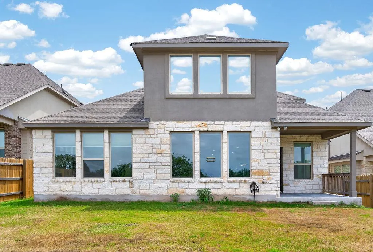
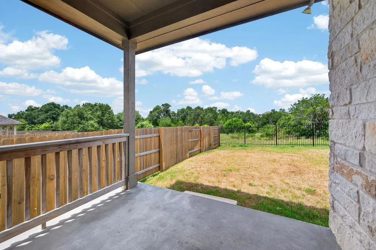
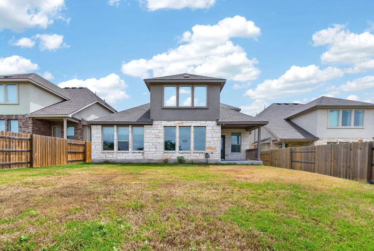
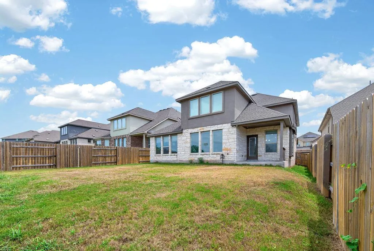
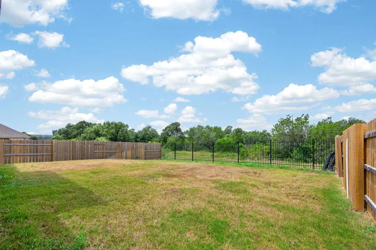
Welcome to this beautifully designed 5-bedroom, 4-bath home offering over 3,050 square feet of thoughtfully planned living space in Georgetown's desirable Shadow Canyon community. Built in 2022, this two-story home features an open-concept layout filled with natural light, creating the perfect setting for both everyday living and entertaining. The spacious kitchen is the heart of the home, showcasing granite countertops, a large center island, abundant cabinetry, and seamless flow into the dining and living areas. The main-level primary suite offers a peaceful retreat with a spa-inspired bath and generous walk-in closet, while an additional downstairs bedroom and full bath provide flexibility for guests or a home office. Upstairs, you'll find spacious secondary bedrooms, additional living space, and well-appointed bathrooms to accommodate family and visitors alike. Step outside to enjoy the covered back patio overlooking a private backyard—ideal for relaxing or hosting gatherings. Residents of Shadow Canyon enjoy exceptional community amenities, including a resort-style pool, clubhouse, playground, dog park, and scenic hike-and-bike trails. Conveniently located just minutes from Highway 29, I-35, shopping, dining, and Georgetown ISD schools, this home offers the perfect combination of comfort, style, and convenience.
| Elementary School | Middle School | High School |
|---|---|---|
| Wolf Ranch Elementary | James Tippit Middle School | East View High School |
| Price History | |
|---|---|
| 7/20/2026 | Listed $574,900 |
| 9/19/2026 | 2$564,900 |
General Features
| Living Area | 3066 |
|---|---|
| Sewer | Public Sewer |
| Heating | Central |
| Cooling | Central Air |
| Utilities | None |
| Roof | Composition |
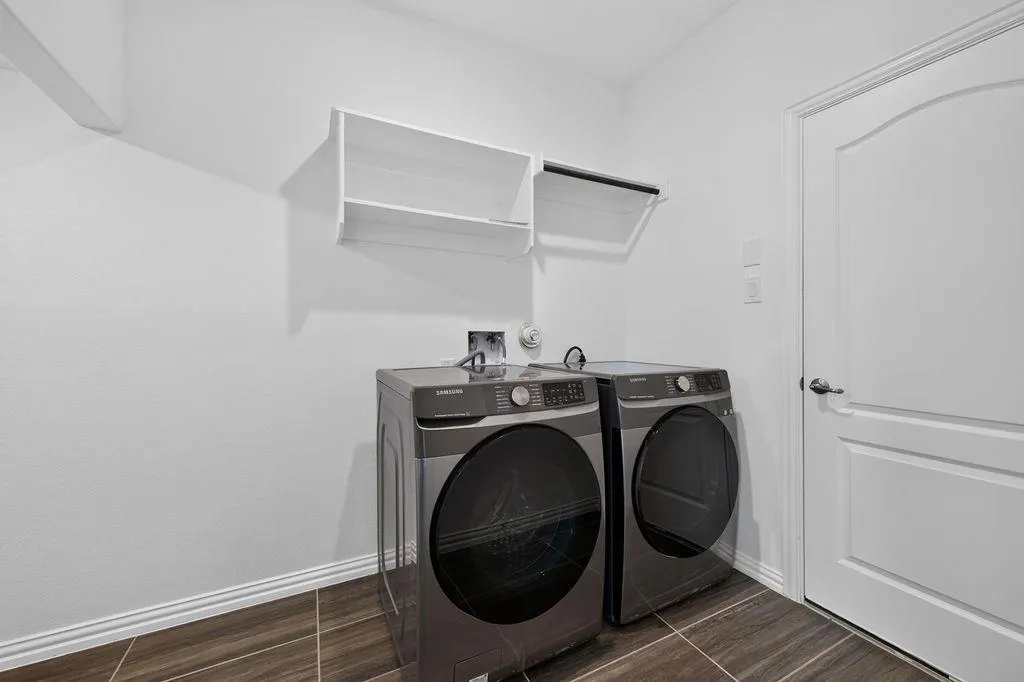
| Appliances | Cooktop,Dishwasher,Disposal,Microwave,Oven,Refrigerator,Washer/Dryer,Water Softener |
| HOA Fee | 175 |
| Garage Spaces | 2 |
| Association Fee Includes | See Remarks |
| Patio/Porch Features | Covered,Patio |
| Pool Features | None |
| Security Features | Smoke Detector(s) |
| Construction Materials | Masonry – Partial,Stone |
| Year Built | 2022 |
| View | None |
| Levels | Two |
| Property Subtype | Single Family Residence |
| Tax Year | 2026 |
| Waterfront Features | None |
| Community Features | Clubhouse,Cluster Mailbox,Dog Park,Playground,Pool,Trail(s) |
| Accessibility | None |
| Assoc Fee Paid Per | Quarterly |
| County | Williamson |
| New Construction | No |
| Property Type | Residential |
| HOA | Yes |
| Energy Efficient | None |
| Subdivision Name | Shadow Canyon Ph 3 |
| Facing Direction | East |
| Green Sustainability | None |
| Other Structures | None |
| Full Baths | 4 |
| Status | Active |
| Directions | From I-35: Exit on the 29 and head west towards Wolf Ranch,the community will be on the south side of 29 approximately 6 minutes from Wolf Ranch. |
| High School | East View |
| City | Georgetown |
| Disclosures | See Remarks |
| Association Name | Riverview HOA |
| MLS Area | GTW |
| Lot Size Square Feet | 6202.94 |
| Elementary School | Wolf Ranch Elementary |
| Tax Annual Amount | 13698.8 |
| Middle/Junior High School | James Tippit |
| Property Condition | Resale |
| Virtual Tour | https://www.propertypanorama.com/instaview/aus/6617247 |
| Standard Status | Active |
| Year Built Source | Public Records |
| Tax Assessed Value | 514791 |
| Virtual Tour | https://flicksbyraj.pixieset.com/1332ridgeriver/?pid=19395599718&id=1&h=Mjk3MzcwMDA5Mg |
Interior Features
| Interior Amenities | Ceiling Fan(s),Granite Counters,Eat-in Kitchen,Interior Steps,Kitchen Island,Open Floorplan,Pantry,Primary Bedroom on Main,Recessed Lighting,Walk-In Closet(s) |
|---|---|
| Flooring | Carpet,Tile,Wood |
| Fireplace Features | None |
| Window Features | Double Pane Windows |
| Total Bedrooms | 5 |
| Main Level Bedrooms | 2 |
| LivingAreaSource | Builder |
| Total Baths | 4 |
Exterior Features
| Exterior Amenities | None |
|---|---|
| Fencing | Fenced,Gate |
| Parking Features | Attached,Garage |
| Lot Features | Back Yard,Front Yard,Landscaped,Sprinkler - Automatic,Trees-Small (Under 20 Ft) |
| Water Source | Public |
| Total Parking | 4 |
| Foundation Details | Slab |
| Lot Size Acres | 0.1424 |
| Waterfront Y/N | No |
| Covered Spaces | 2 |
| Horse Y/N | No |
| Horse Amenities | None |
Amenities
- Foreclosure
- Views
- Short Sale
- New Construction
- Adult 55+
- Lease To Own
- No HOA Fees
- Furnished
- Primary On Main
- Air Conditioning
- Seller Finance
- Green
- Fixer Upper
- Horse
- Golf
- Fireplace
- Deck
- Garage
- Basement
- Pool
Property vs Single Family Average in 78628
Price
Taxes
Year Built
Visits
 Austin Board of REALTORS® Copyright ©2026 All rights reserved.
 Highland Lakes Association of Realtors® All information deemed reliable but not guaranteed. All properties are subject to prior sale, change or withdrawal. Neither listing broker(s) or information provider(s) shall be responsible for any typographical errors, misinformation, misprints and shall be held totally harmless. Listing(s) information is provided for consumer's personal, non-commercial use and may not be used for any purpose other than to identify prospective properties consumers may
